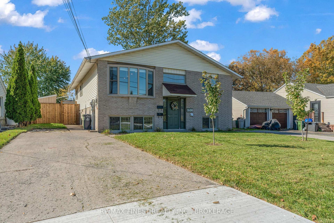
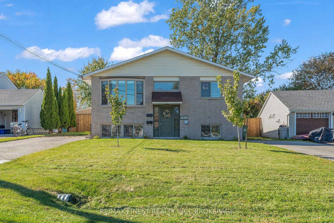
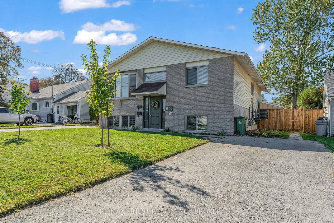
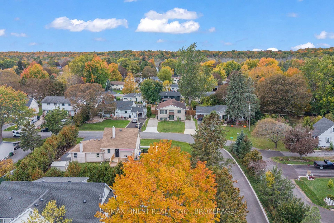
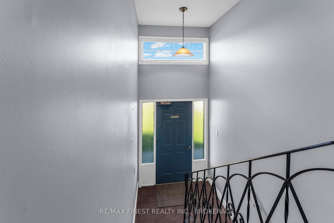
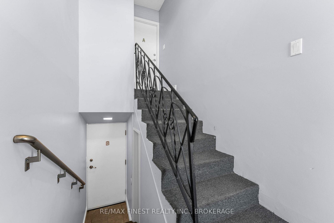
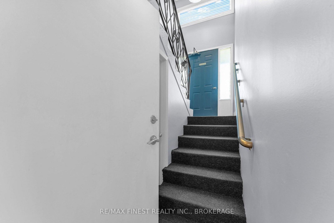
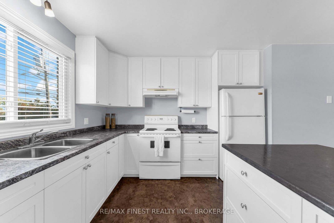
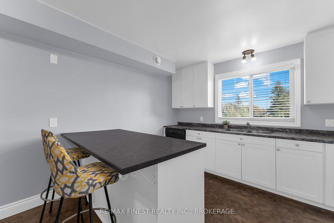
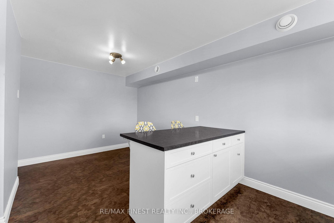
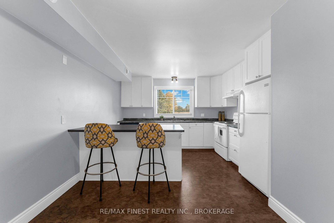
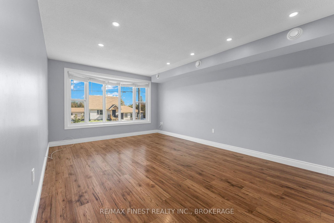
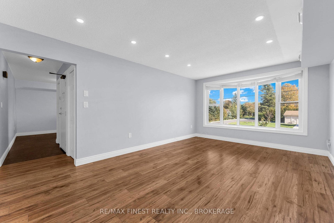
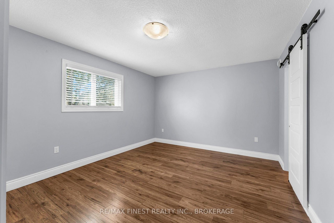
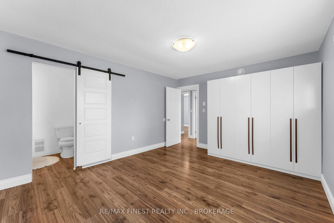
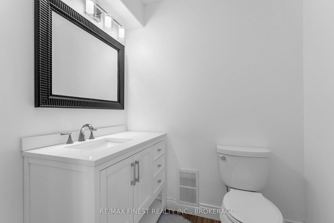
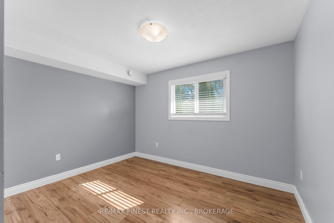
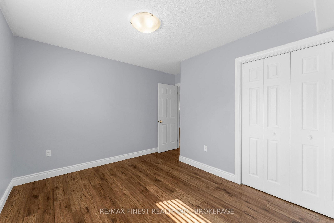
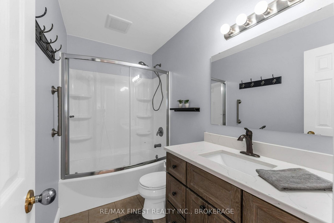
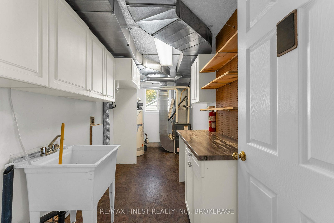
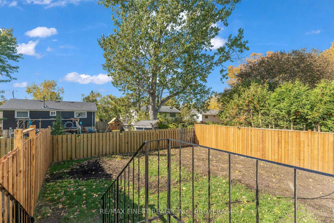
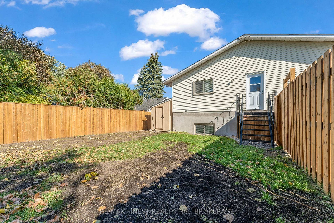
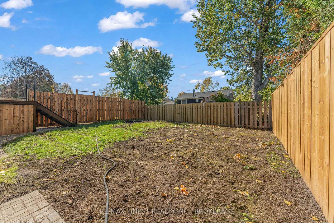
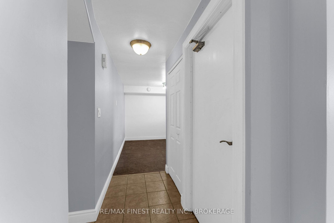
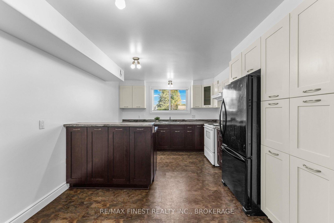
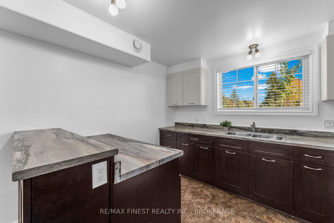
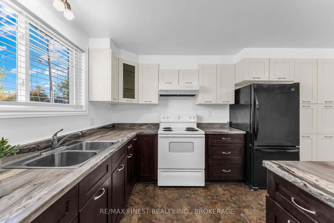
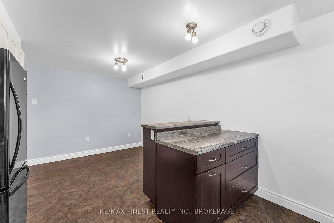
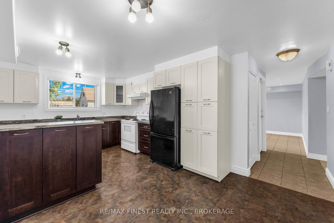
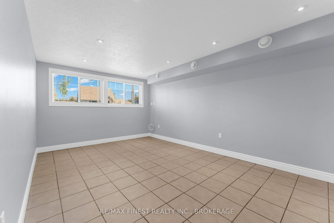
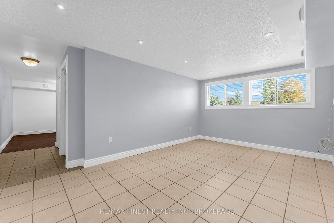
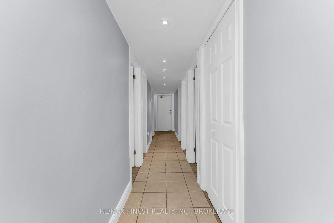
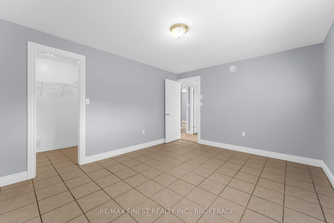
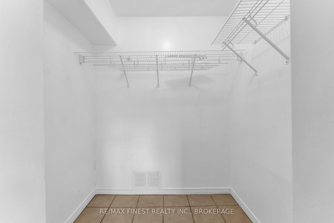
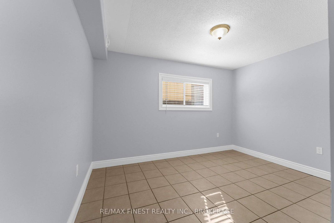
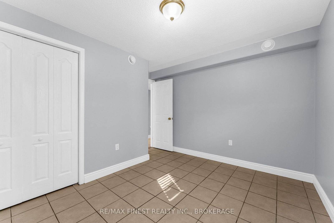
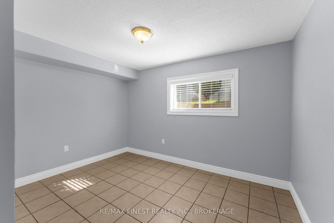
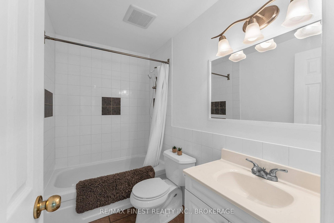
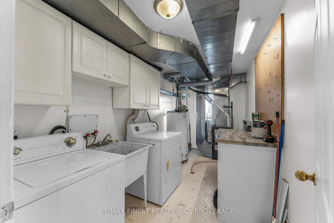
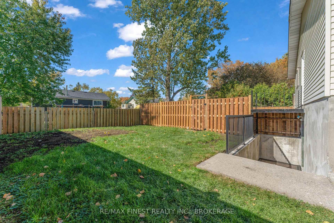
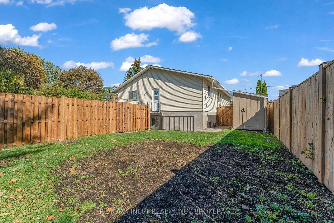
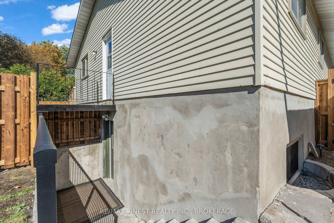
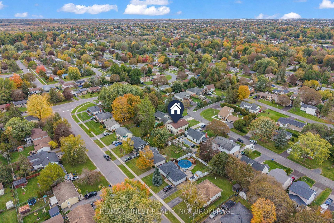
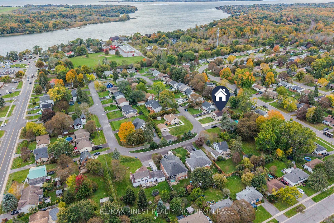
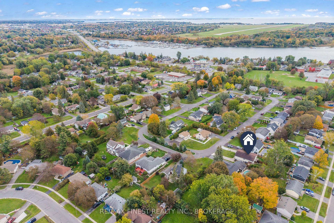
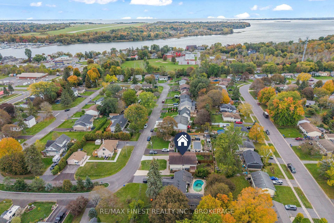
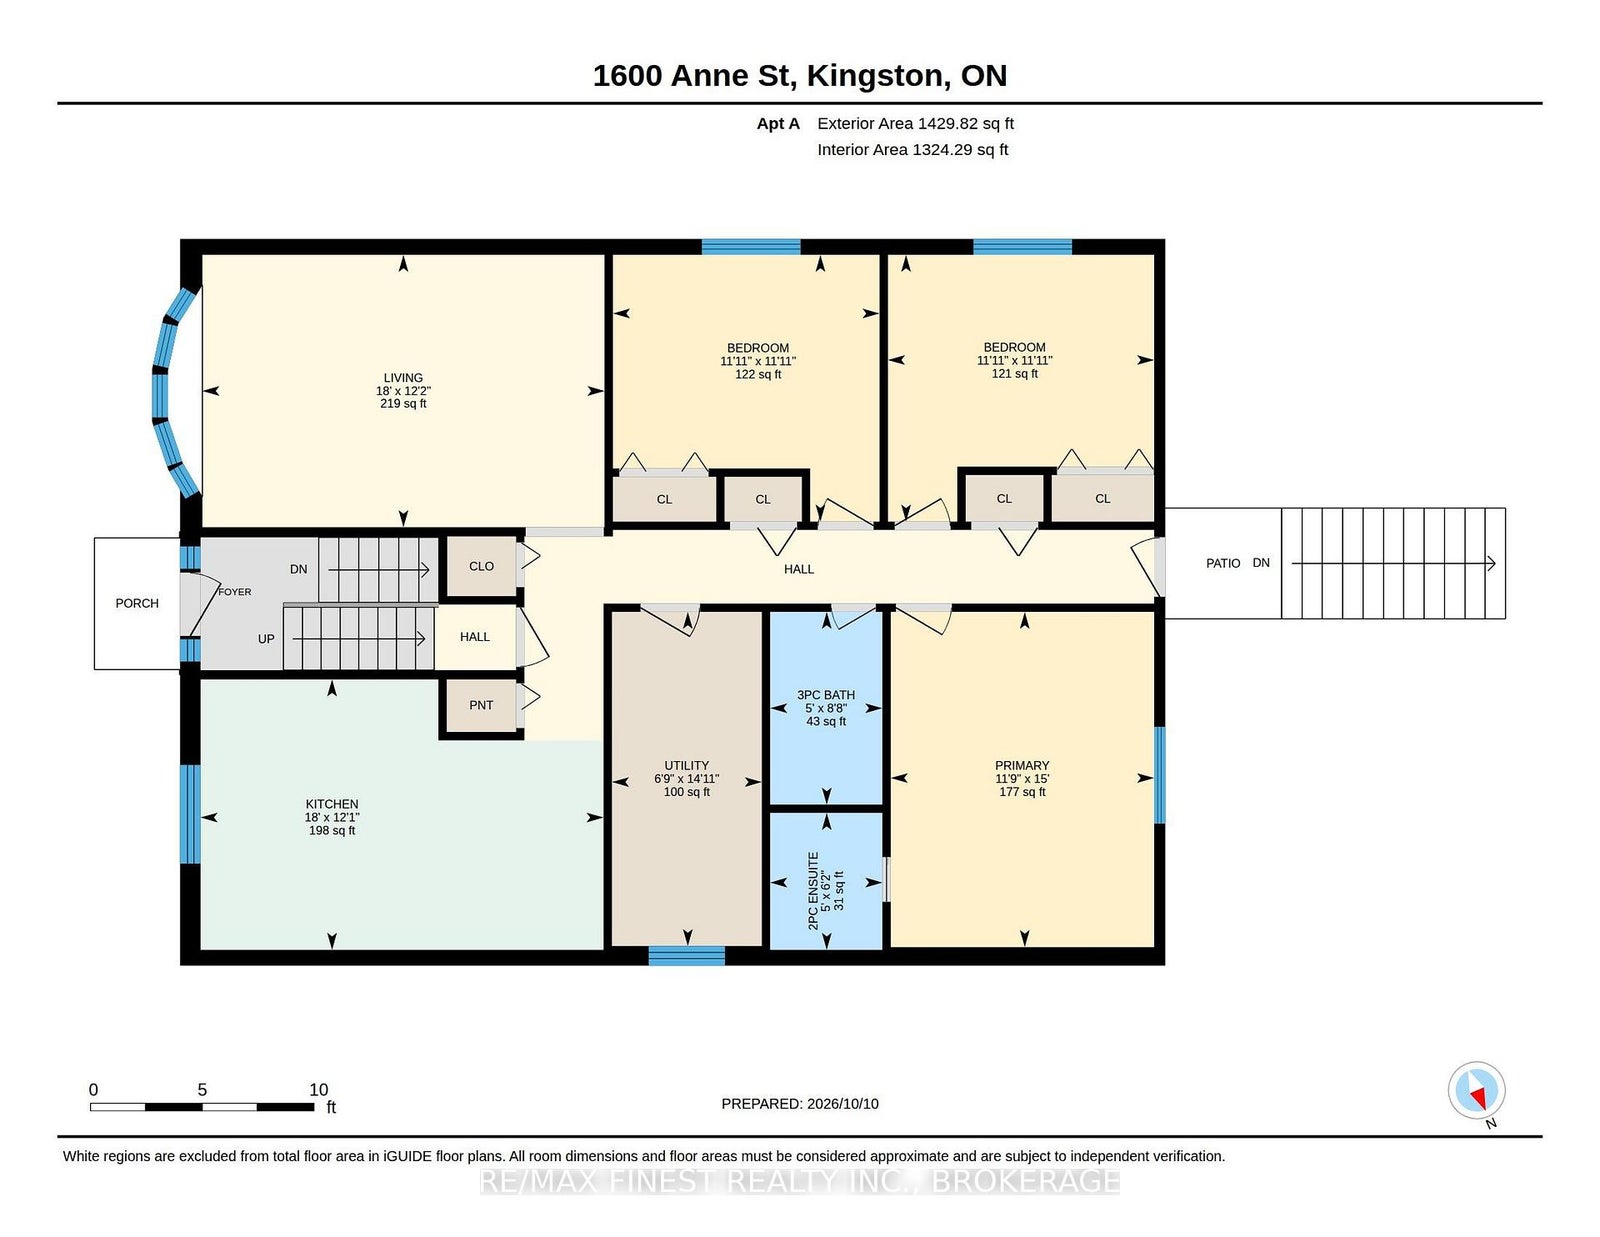
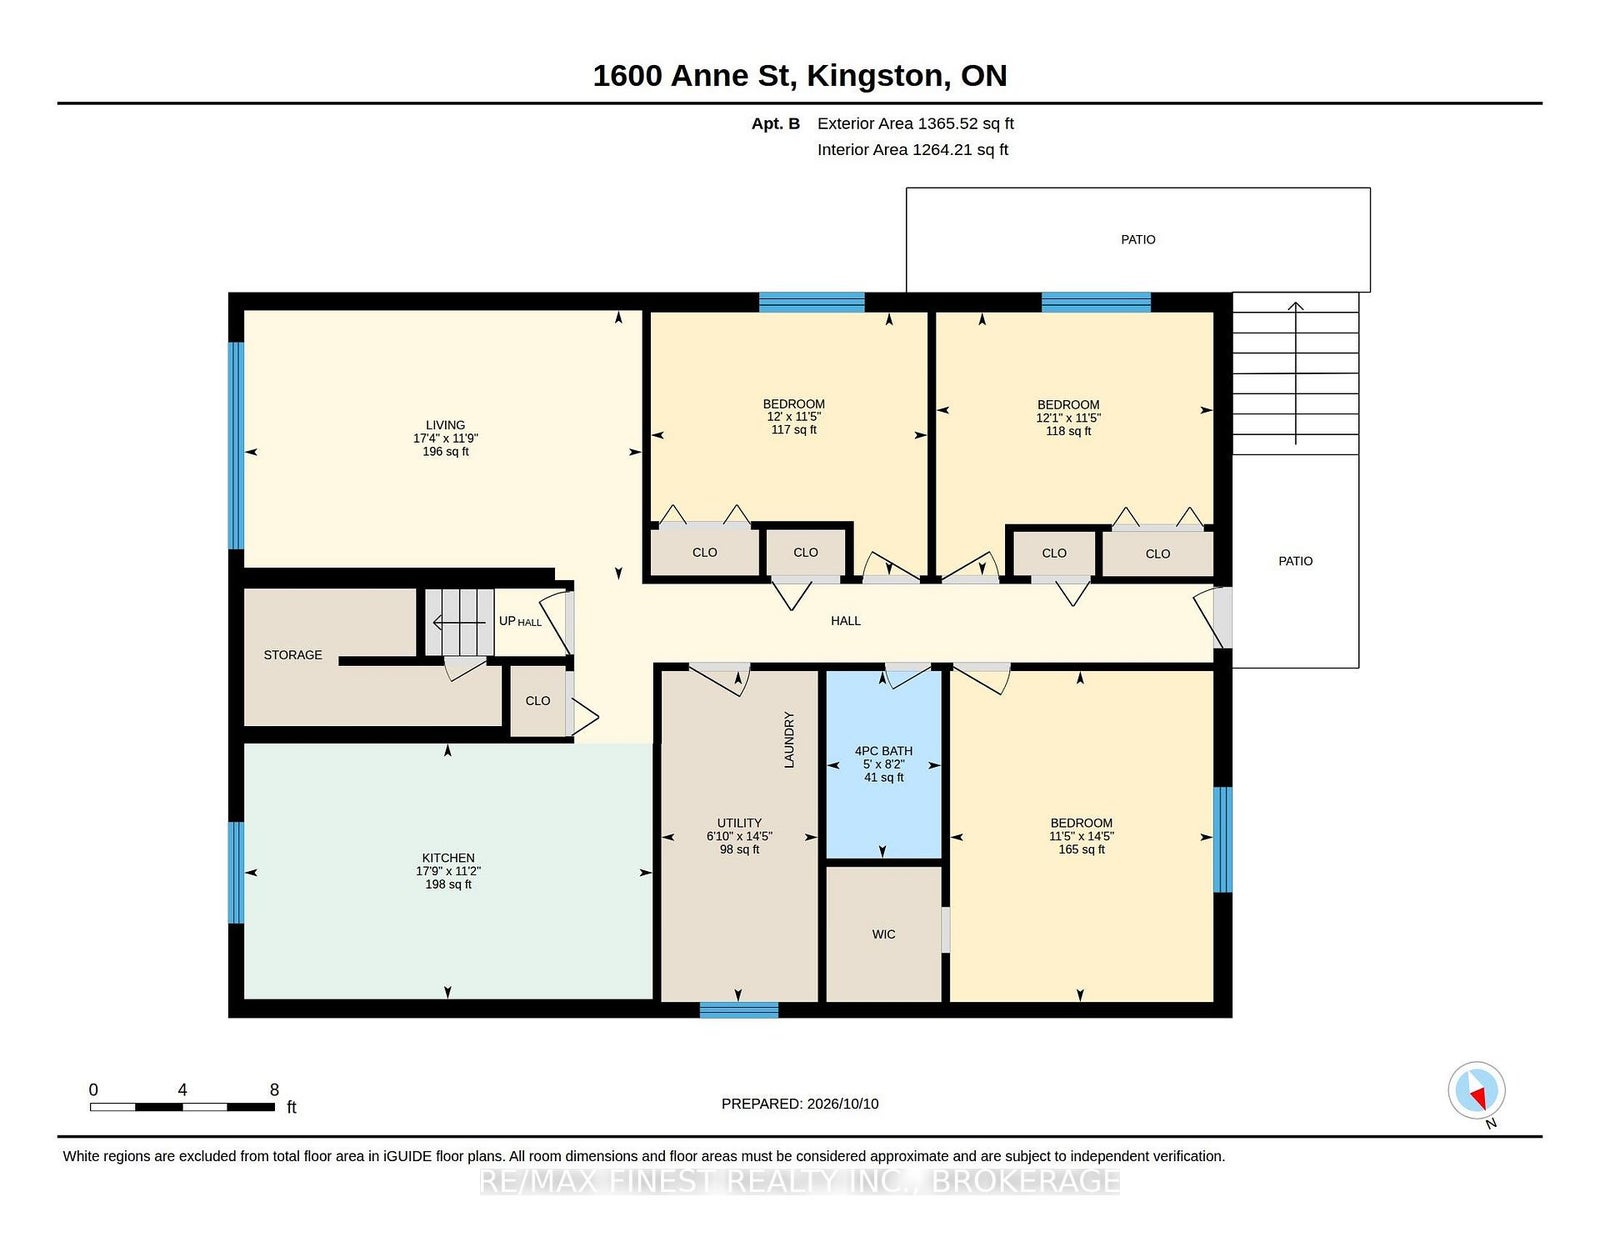
Rare investment opportunity at 1600 Anne Street! This versatile property features two spacious, fully self-contained 3-bedroomunits, ideal for investors seeking rental income or owner-occupiers looking to live in one unit while renting the other to help offset their mortgage. Each unit offers separate hydro, gas and water meters, its own gas furnace, central AC, hot water tank, in-unit laundry, private front and rear entrances, a 3-car concrete driveway and a fenced backyard with a storage shed. Both feature oversized kitchens, generous bedrooms and functional layouts. The upper unit offers 1,425+ sq. ft., with a large living room, bay window, laminate flooring and pot lighting. The kitchen features newer cabinetry, updated countertops, an island/peninsula and full-size appliances, including a dishwasher. Three spacious bedrooms include a primary bedroom with a 2-pc ensuite and large wardrobe. A 4-pc main bath completes the layout. The lower unit offers 1,365+ sq. ft., abundant natural light, tile flooring and a layout similar to the upper unit. Enjoy a spacious kitchen and living area, three well-proportioned bedrooms and a primary bedroom with walk-in closet. A rear walk-up provides access to its own fenced backyard, shed and driveway. Additional highlights include two newer gas furnaces, two central AC units, a poured concrete floor between units for sound dampening, ample kitchen cabinetry and updated light fixtures. Situated on a quiet, repaved street in Kingston's desirable west end, this property offers easy access to public transit, Bath Road, Taylor-Kidd Boulevard, Princess Street and Highway 401. Collins Bay Pier and public boat launch, restaurants, two grocery stores, a pharmacy and a gym are all nearby. Whether expanding your portfolio or pursuing owner-occupied investment potential, 1600Anne Street delivers space, independence and flexibility. Two substantial units. Separate services. Endless possibilities!
Address
1600A Anne Street
List Price
$775,000
MLS® Status
New
Property Type
Residential Freehold
Type of Dwelling
Duplex
Style of Home
Bungalow-Raised
Transaction Type
Sale
Area
Kingston
Sub-Area
37 - South of Taylor-Kidd Blvd
Region
Frontenac
Bedrooms
3 + 3
Bedrooms (Total)
6
Rooms Above Grade
8
Rooms Below Grade
7
Bathrooms
3
Floor Area
1100-1500 Sq. Ft.
Lot Size Source
GeoWarehouse
Lot Depth
107.78
Lot Shape
Rectangular
Lot Size Range (Acres)
< .50
Lot Size Units
Feet
Lot Width
56.84
Parcel Number
361260142
Occupant Type
Tenant
Cross Street
Collins Bay / Bath Rd
MLS® Number
X14031244
Listing Brokerage
RE/MAX FINEST REALTY INC., BROKERAGE
Basement Area
Apartment, Full
Postal Code
K7M 5H7
Posession Details
TBD
Parking
Private
Parking Places (Total)
6
Parking Spaces
6
Tax Amount
$4,166.60
Tax Year
2026
Site Influences
Fenced Yard, Landscaped, Place Of Worship, Public Transit, School, School Bus Route, Year Round Living
Exterior Features
Landscaped, Year Round Living
Interior Features
Carpet Free, Floor Drain, In-Law Capability, Separate Heating Controls, Separate Hydro Meter, Water Heater Owned, Water Meter
Property Features
Fenced Yard, Place Of Worship, Public Transit, School, School Bus Route
Cable
Yes
Central Vacuum
No
Family Room
No
Ensuite Laundry
No
Special Designation
Unknown
Standard Status
Active
Board Or Association
Kingston & Area Real Estate Association
Heat Source
Gas
Heat Type
Forced Air
Cooling Features
Central Air
Construction Materials
Aluminum Siding, Brick
Direction Faces
West
Fireplace
No
Foundation Details
Poured Concrete
Garage
No
Garage Type
None
Kitchens Total
2
Kitchens Above Grade
1
Kitchens Below Grade
1
Other Structures
Shed
Pool Features
None
Roof
Asphalt Shingle
Tax Legal Description
PT LT 10, PL 377 AS IN FR473730 ; KINGSTON TOWNSHIP
Security Features
Carbon Monoxide Detectors, Smoke Detector
Topography
Level
Waterfront
No
Sewer
Sewer
Login To View 10 Additional Details On 1600A Anne Street
Get instant access to more information with a free account.
Already have an account? Login
Rooms
| Floor | Type | Dimensions | Features |
|---|---|---|---|
| Main | Kitchen | 3.69 x 5.5 Meters | |
| Main | Living Room | 3.72 x 5.49 Meters | |
| Main | Primary Bedroom | 4.57 x 3.59 Meters | |
| Main | Bedroom 2 | 3.64 x 3.64 Meters | |
| Main | Bedroom 3 | 3.64 x 3.63 Meters | |
| Main | Bathroom | 2.63 x 1.53 Meters | 4 Pc Bath |
| Main | Bathroom | 1.87 x 1.53 Meters | 2 Pc Ensuite |
| Main | Laundry | 4.56 x 2.05 Meters | |
| Lower | Kitchen | 3.39 x 5.42 Meters | |
| Lower | Living Room | 3.58 x 5.28 Meters | |
| Lower | Primary Bedroom | 4.39 x 3.49 Meters | |
| Lower | Bedroom 2 | 3.49 x 3.68 Meters | |
| Lower | Bedroom 3 | 3.49 x 3.67 Meters | |
| Lower | Bathroom | 2.48 x 1.52 Meters | 4 Pc Bath |
| Lower | Laundry | 4.39 x 2.08 Meters |