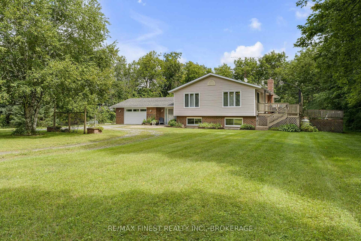
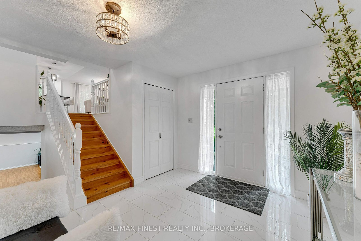
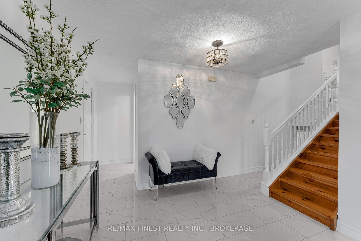
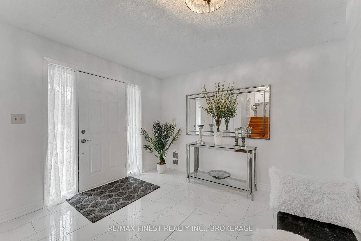
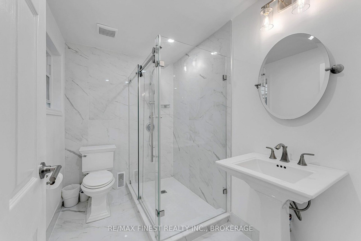
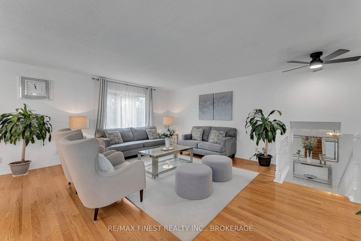
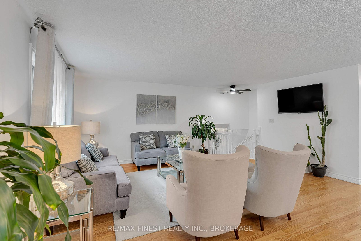
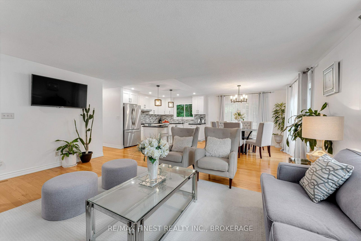
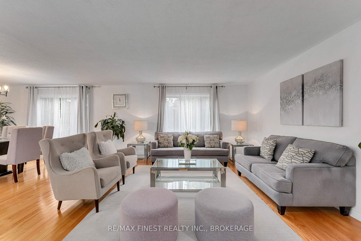
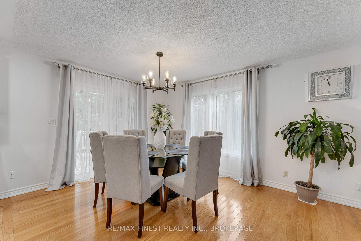
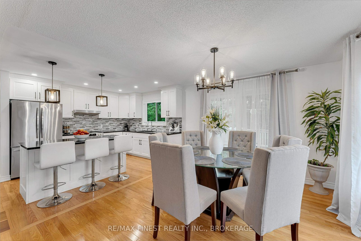
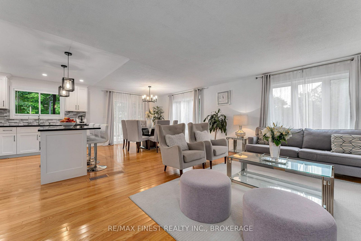
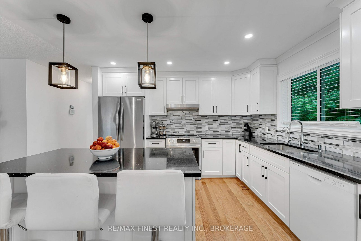
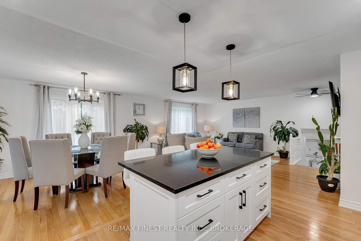
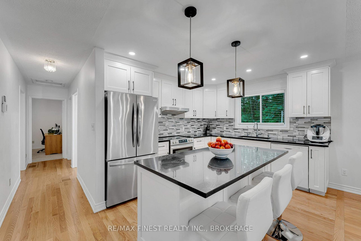
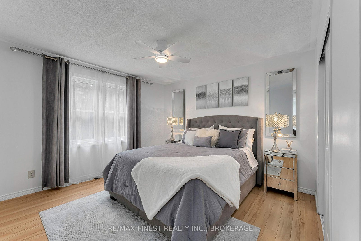
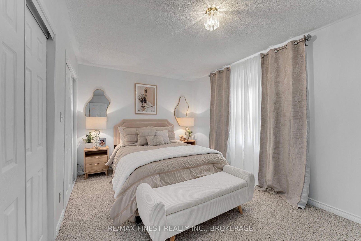
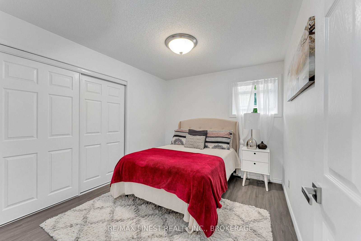
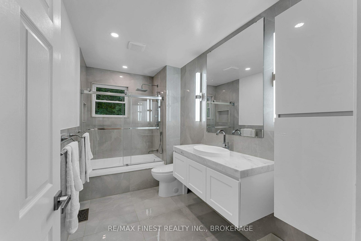
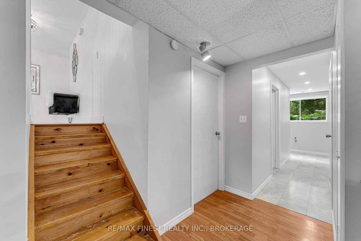
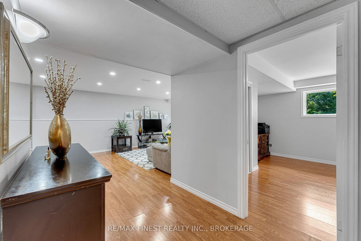
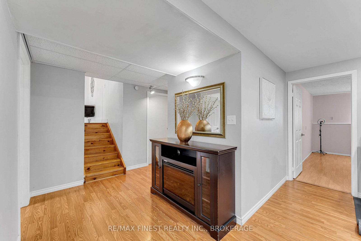
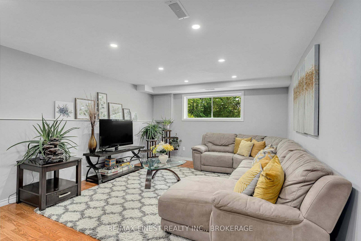
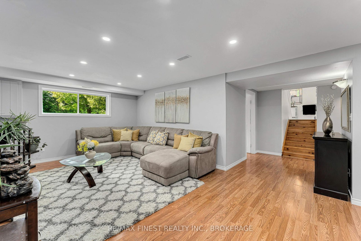
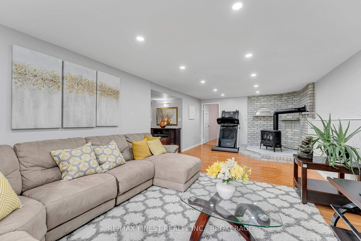
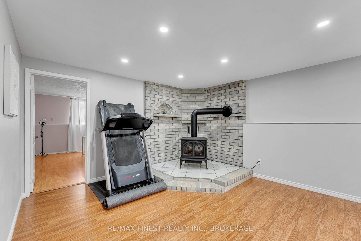
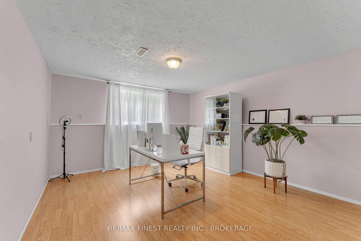
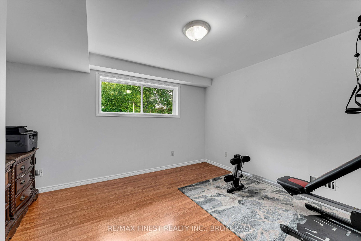
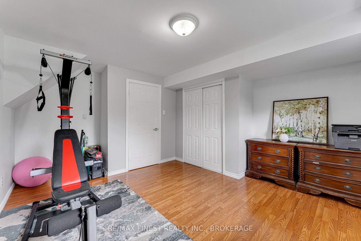
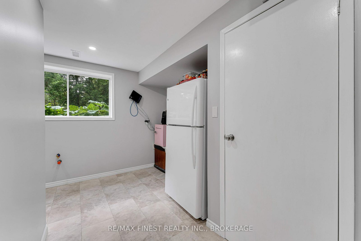
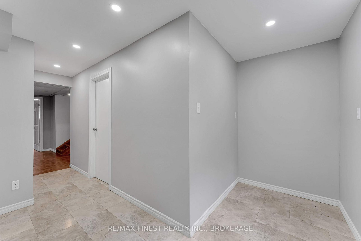
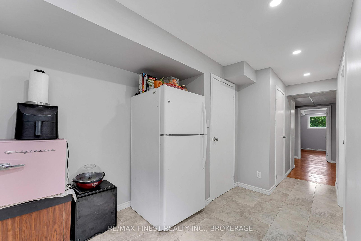
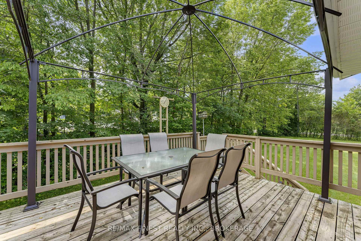
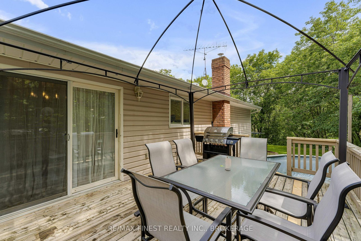
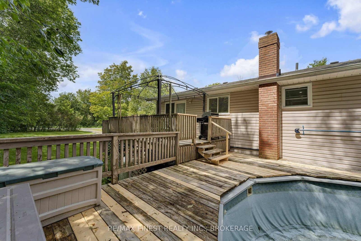
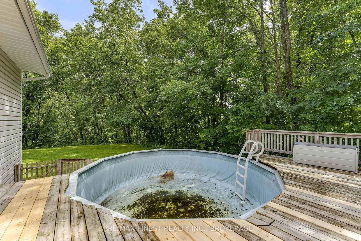
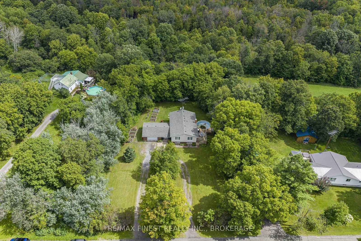
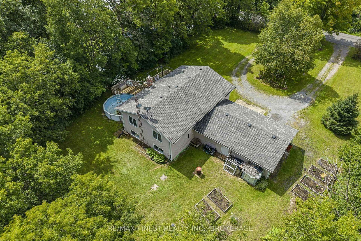
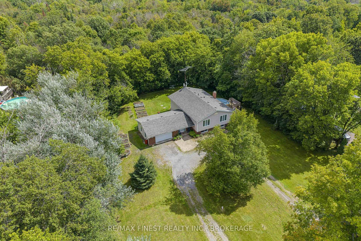
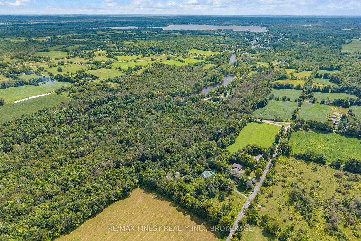
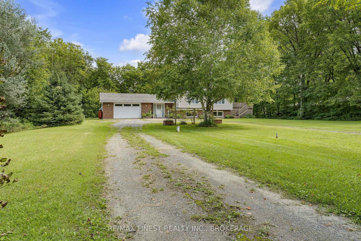
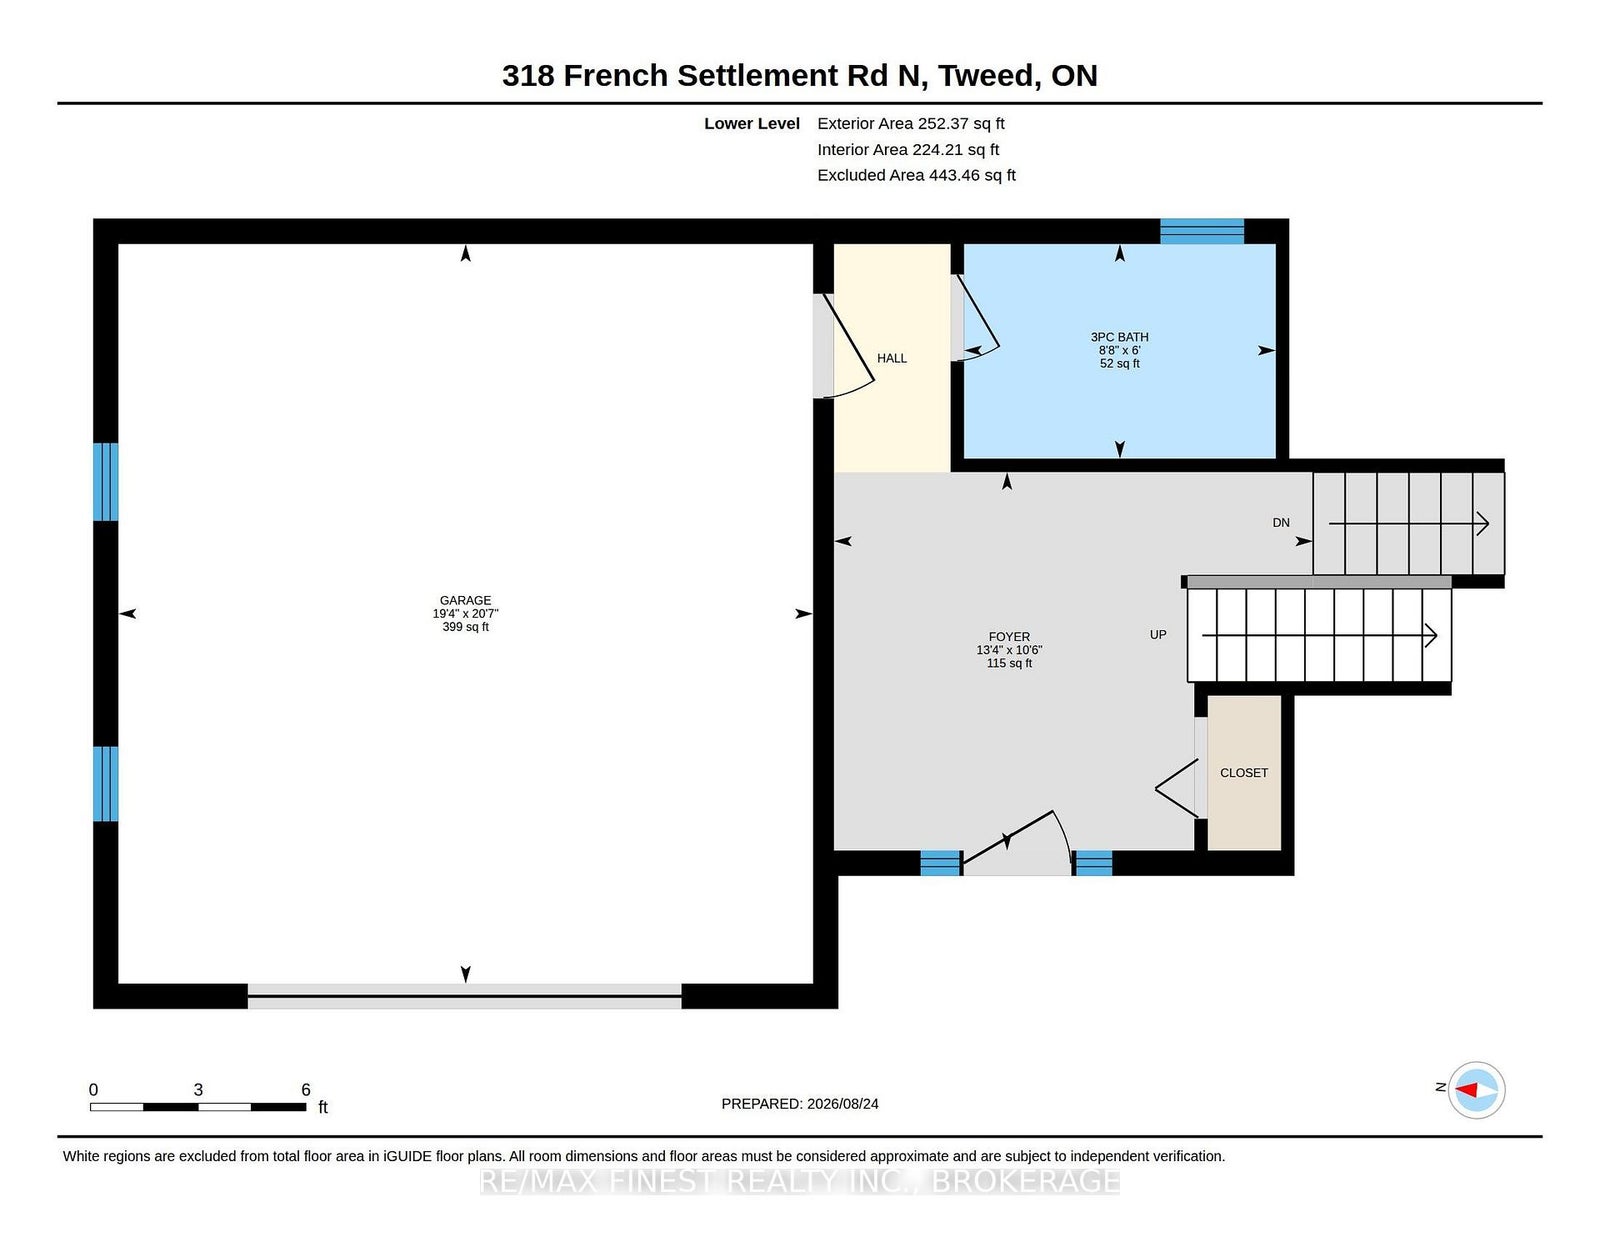
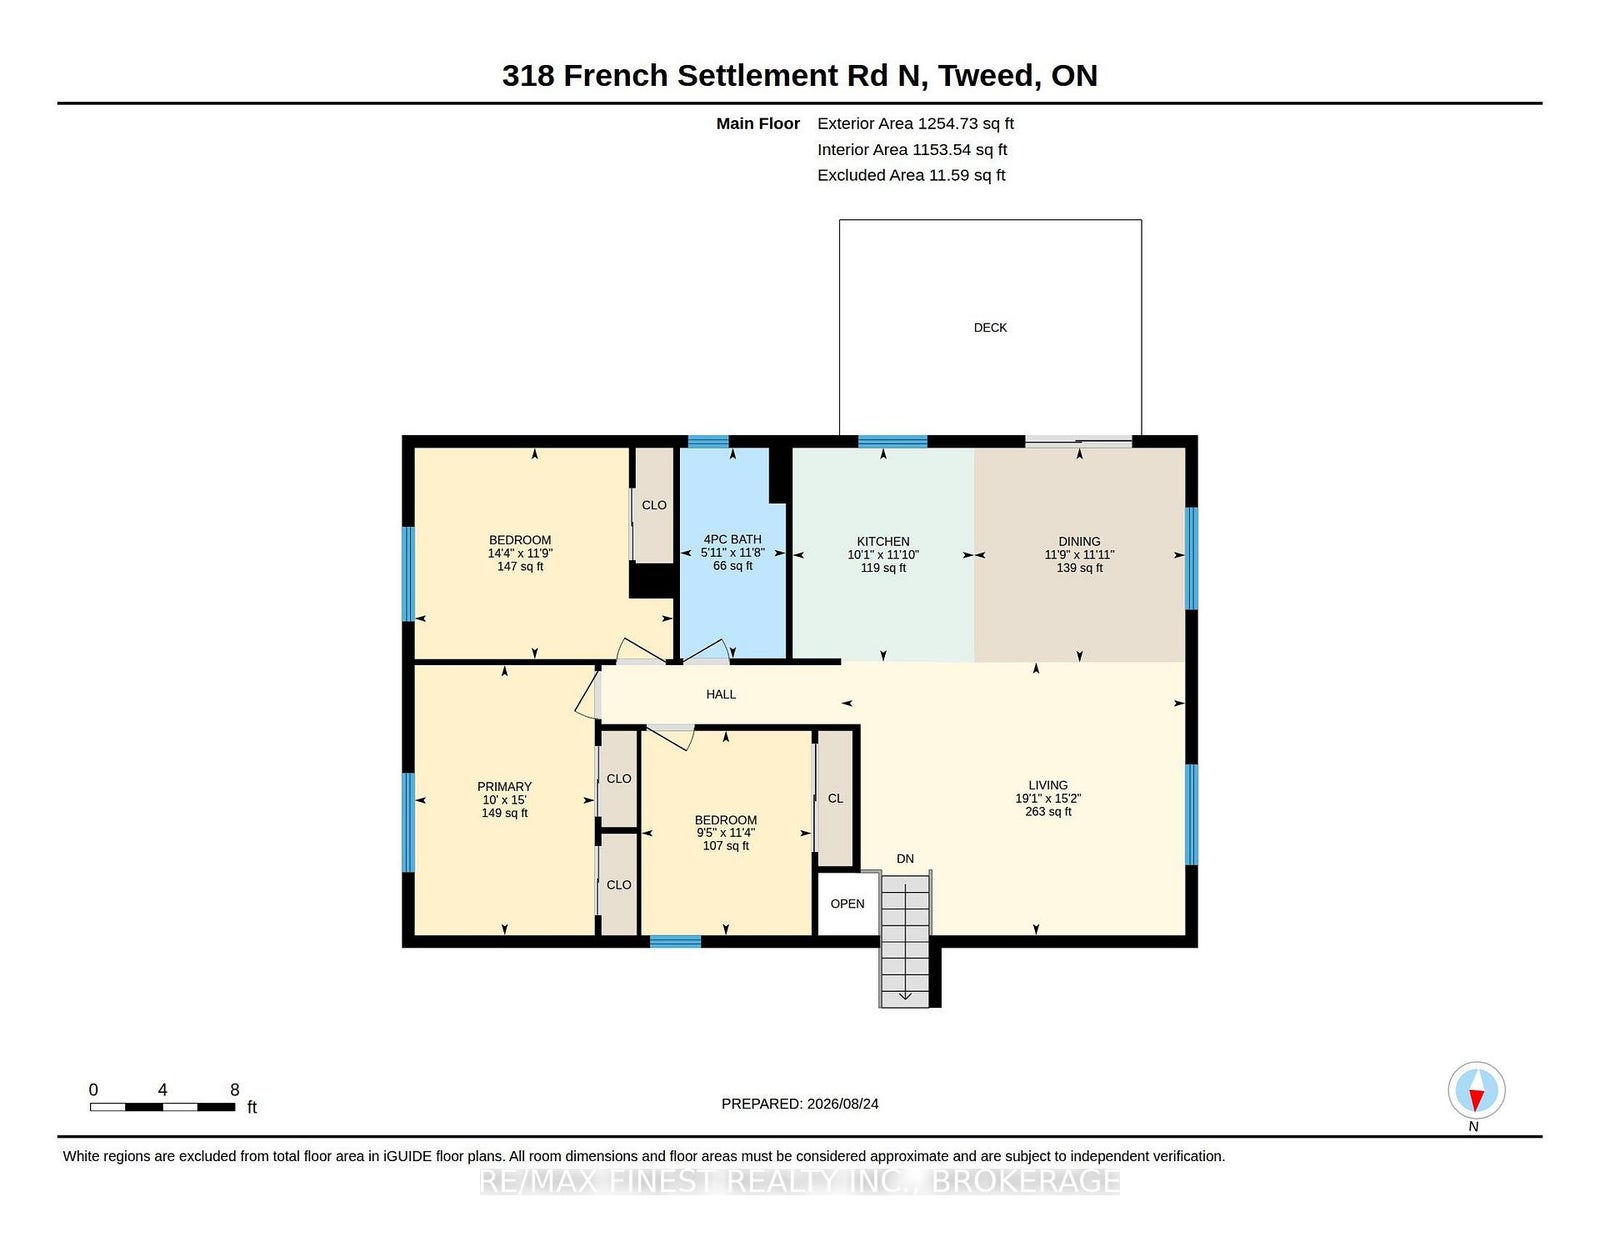
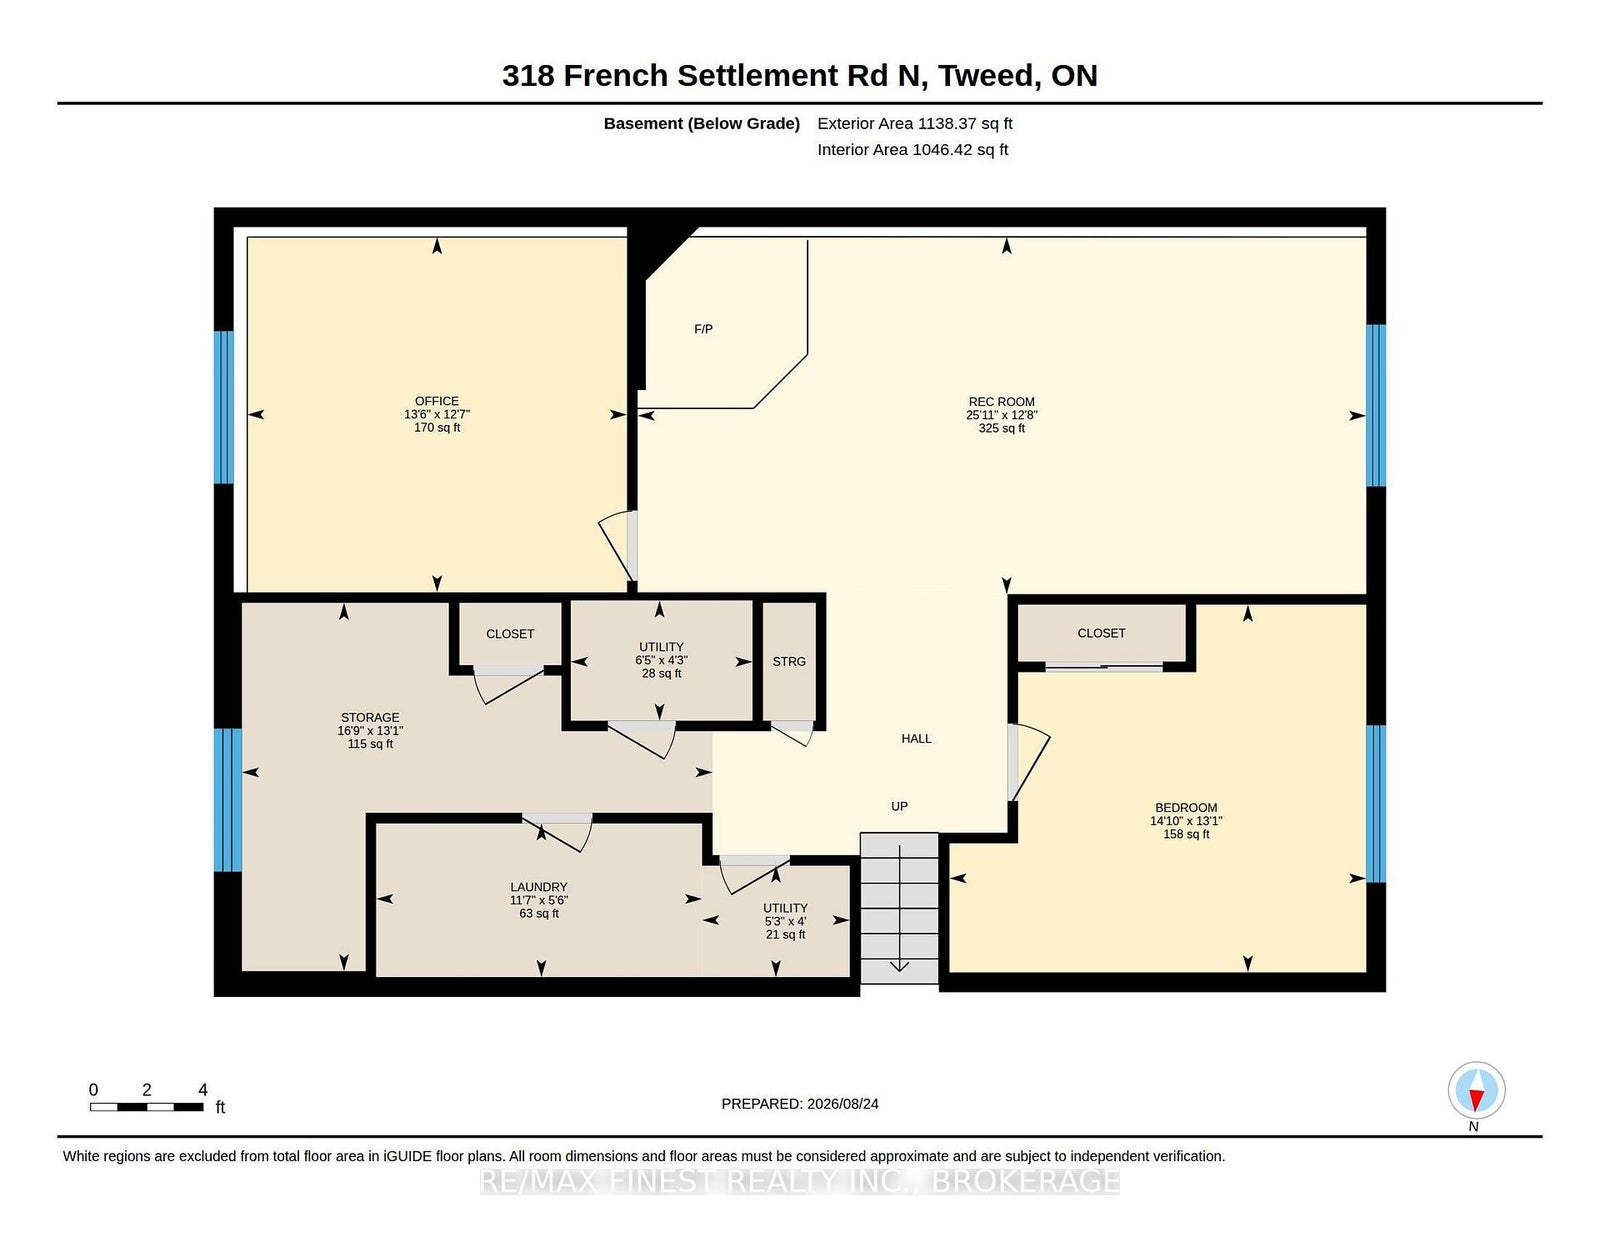
Welcome to this beautifully renovated home located just on the outskirts of the Village of Tweed. The drive to the property is just as enjoyable, with scenic views of the meandering Moira River as you make your way to the property from the village. This home offers over 1,400 sq. ft. of finished living space, with 3+1 bedrooms, a large office, and 2 full bathrooms. The main floor has a bright, open-concept layout with the living room, dining area, and kitchen all flowing nicely together. The kitchen features an island and quartz countertops, and the large windows throughout the home bring in plenty of natural light. From the dining area, patio doors lead out to the deck, making it easy to enjoy the outdoors. The fully finished basement adds a great deal of extra space and includes a comfortable rec room with a propane fireplace, an additional bedroom, a large office, laundry, and a roughed-in area for a kitchen. There are lots of possibilities here, whether you need space for family, guests, a home office, or just a great place to relax. Outside, you'll enjoy a good-sized lot with open fields across the road and trees behind the property, giving you a peaceful and private setting. The 1.5-car garage provides plenty of room for parking, storage, or your weekend projects. If you're looking for a move-in-ready home in a quiet location, close to everything Tweed has to offer, this one is definitely worth seeing. Come take a look and see if this could be the place you've been waiting for!
Address
318 French Settlement Road
List Price
$699,900
MLS® Status
New
Property Type
Residential Freehold
Type of Dwelling
Detached
Style of Home
Bungalow-Raised
Transaction Type
Sale
Area
Tweed
Sub-Area
Hungerford (Twp)
Region
Hastings
Bedrooms
3 + 1
Bedrooms (Total)
4
Rooms Above Grade
9
Rooms Below Grade
7
Bathrooms
2
Floor Area
1100-1500 Sq. Ft.
Lot Size Source
GeoWarehouse
Lot Depth
303.95
Lot Shape
Rectangular
Lot Size Range (Acres)
.50 - 1.99
Lot Size Units
Feet
Lot Width
155.52
Parcel Number
406070061
Occupant Type
Owner
Cross Street
French Settlement Rd and Palmateer Rd
Approx. Age
31 - 50 Years
MLS® Number
X13713098
Listing Brokerage
RE/MAX FINEST REALTY INC., BROKERAGE
Basement Area
Full, Finished
Postal Code
K0K 3J0
Posession Details
TBD
Parking
Private
Parking Places (Total)
11
Parking Spaces
10
Tax Amount
$3,475.70
Tax Year
2026
Rural Utilities
Cell Services, Internet High Speed, Telephone Available
Site Influences
Deck, Landscaped, Place Of Worship, Privacy, Rec./Commun.Centre, School, School Bus Route, Year Round Living
Exterior Features
Deck, Landscaped, Privacy, Year Round Living
Interior Features
Auto Garage Door Remote, Carpet Free, Primary Bedroom - Main Floor, Water Heater Owned
Property Features
Place Of Worship, Rec./Commun.Centre, School, School Bus Route
Cable
No
Central Vacuum
No
Family Room
No
Hydro
Yes
Ensuite Laundry
No
Special Designation
Unknown
Standard Status
Active
Disclosures
Unknown
Board Or Association
Kingston & Area Real Estate Association
Heat Source
Electric
Heat Type
Forced Air
Cooling Features
Central Air
Construction Materials
Brick, Vinyl Siding
UFFI
No
Direction Faces
East
Fireplace
Yes
Fireplace Features
Propane
Foundation Details
Block
Garage
Yes
Garage Type
Attached
Covered Spaces
1
Kitchens Total
1
Kitchens Above Grade
1
Other Structures
Shed
Pool Features
None
Roof
Asphalt Shingle
Tax Legal Description
PT LT 10 CON 12 HUNGERFORD PT 1, 21R2895; TWEED ; COUNTY OF HASTINGS
Security Features
Carbon Monoxide Detectors, Smoke Detector
Topography
Level
Water Source
Drilled Well
View Type
Trees/Woods
Waterfront
No
Access To Property
Municipal Road
Sewer
Septic
Login To View 15 Additional Details On 318 French Settlement Road
Get instant access to more information with a free account.
Already have an account? Login
Rooms
| Floor | Type | Dimensions | Features |
|---|---|---|---|
| Main | Foyer | 3.23 x 4.08 Meters | |
| Main | Bathroom | 1.56 x 3.6 Meters | 4 Pc Bath |
| Main | Bedroom | 2.9 x 3.48 Meters | |
| Main | Bedroom | 4.39 x 3.63 Meters | |
| Main | Dining Room | 3.63 x 3.39 Meters | |
| Main | Kitchen | 3.08 x 3.38 Meters | |
| Main | Living Room | 5.82 x 4.63 Meters | |
| Main | Primary Bedroom | 10 x 15 Meters | |
| Basement | Bedroom | 4.3 x 3.99 Meters | |
| Basement | Other | 5.15 x 3.99 Meters | |
| Basement | Office | 4.15 x 3.87 Meters | |
| Basement | Recreation | 7.65 x 3.9 Meters | |
| Basement | Laundry | 3.57 x 1.71 Meters | |
| Basement | Utility Room | 1.98 x 1.31 Meters | |
| Basement | Utility Room | 1.62 x 1.22 Meters |