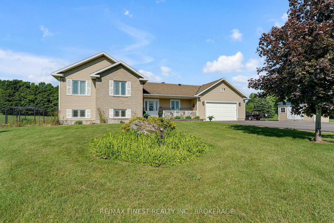
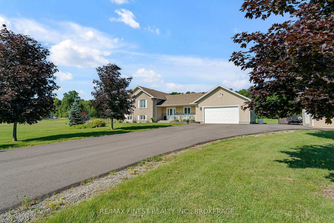
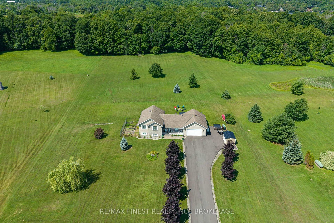
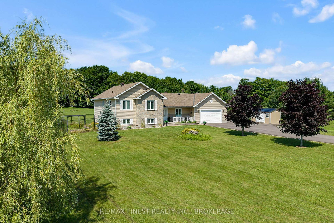
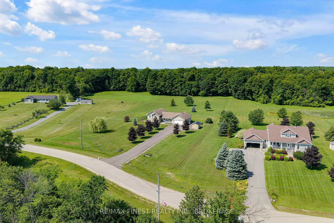
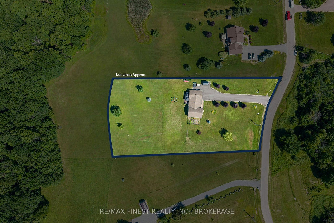
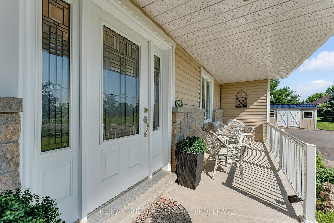
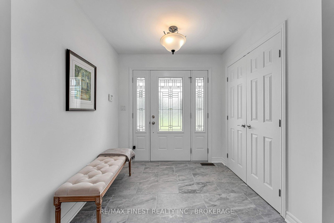
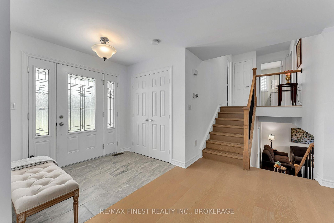
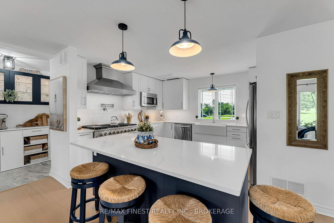
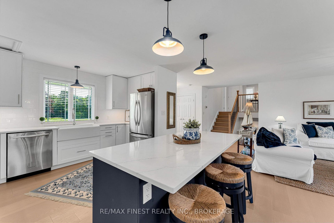
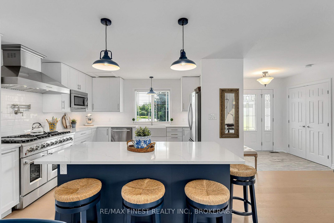
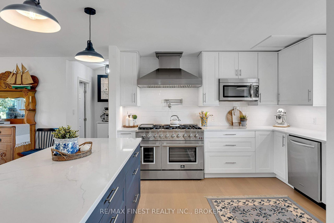
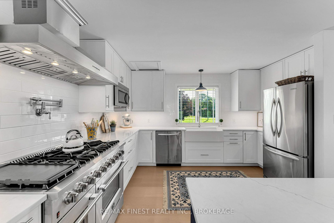
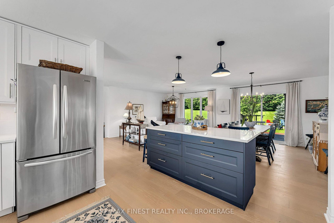
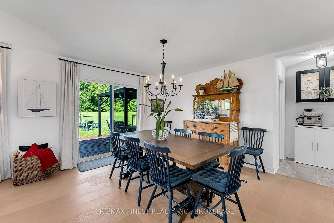
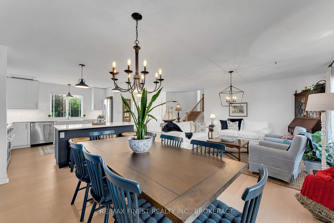
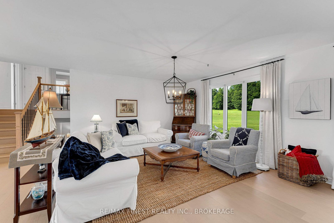
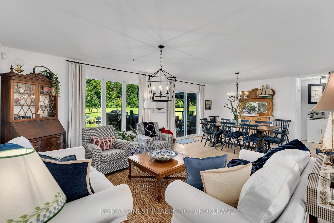
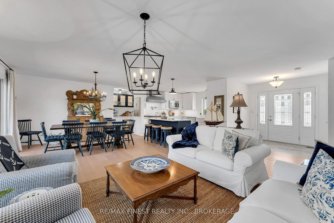
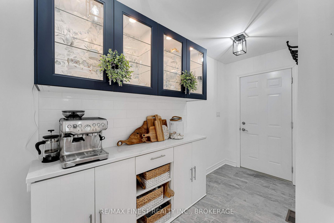
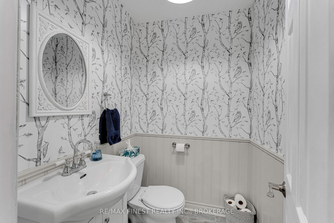
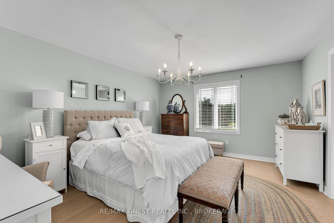
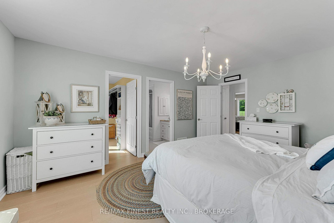
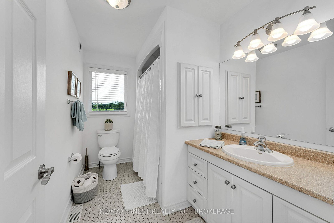
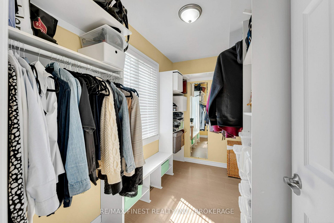
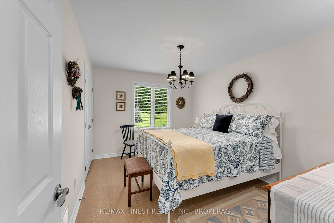
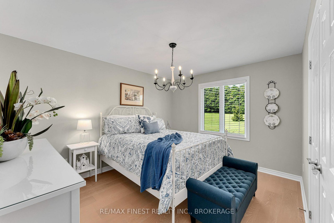
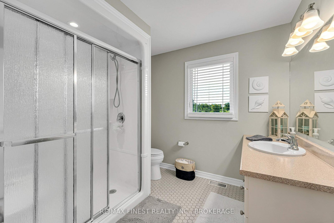
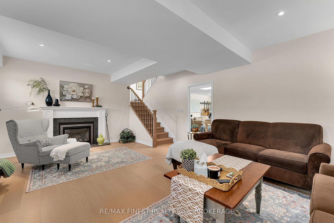
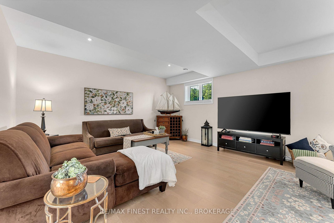
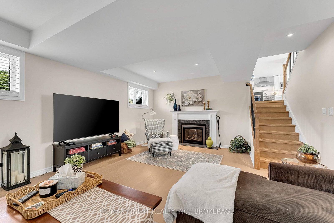
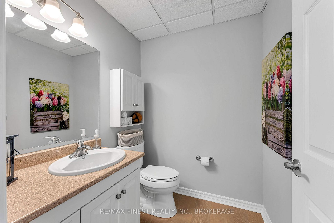
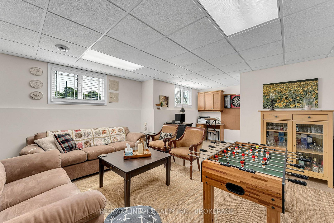
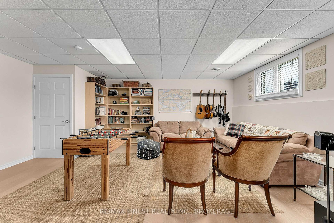
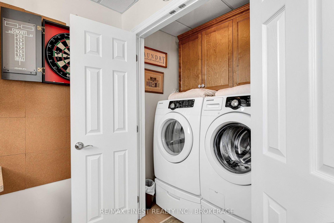
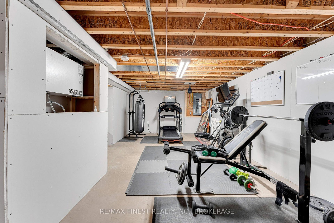
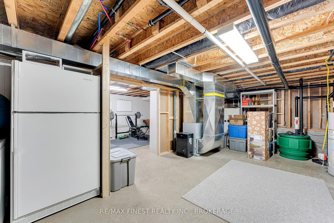
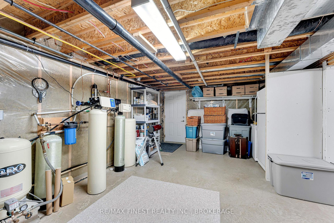
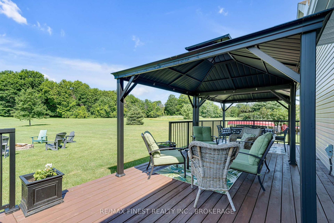
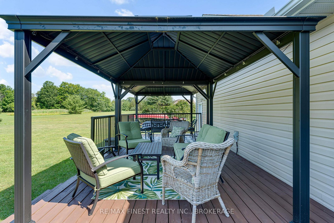
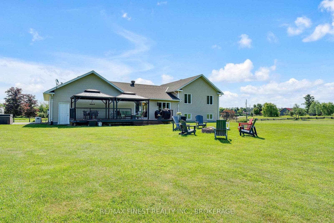
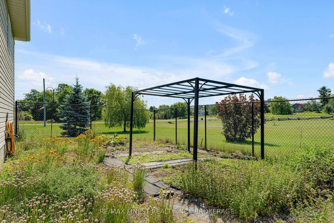
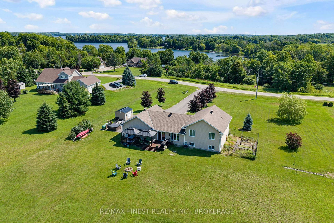
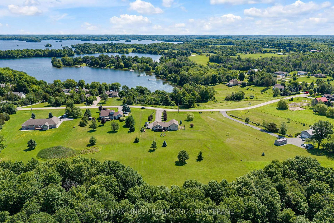
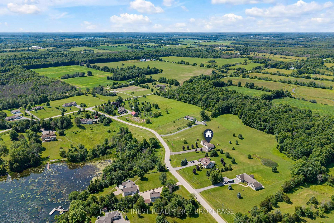
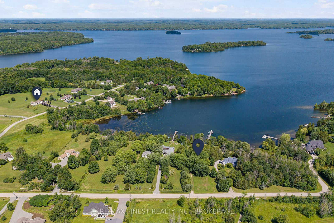
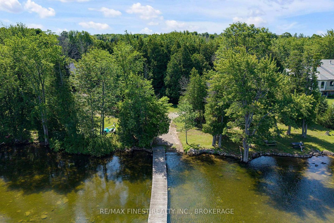
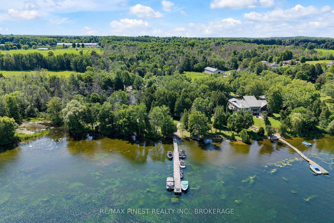
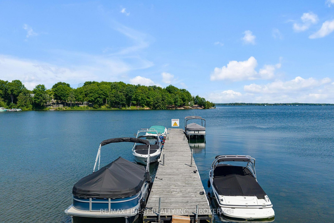
Welcome to 59 Horace Drive, an exceptional executive home set on 2.15 private acres in Sheldon's Landing, an exclusive waterfront community in Rideau Lakes near Portland.. This beautifully updated 4-level side split offers 1,660+ sq. ft. above grade with 3 bedrooms, 2 full baths, 2 powder rooms & an attached double car 23 ft x 32 ft garage with inside entry to both the main and lower levels. Since 2023, the home has undergone an impressive transformation featuring wide plank engineered hardwood flooring throughout the finished areas, hardwood stairs with new railings, fresh paint, designer lighting & a stunning open-concept layout. The showpiece gourmet kitchen boasts an 6+ ft quartz island, new cabinets with quartz counters, farmhouse sink, subway tile backsplash,under-cabinet lighting, and an 8-burner propane range with double ovens. A coffee bar, new powder room & garage access complete the main level. The finished lower level is perfect for entertaining with a cozy propane fireplace, spacious rec room, library/lounge, games area, hidden laundry & additional powder room. The fourth level offers a home gym, utility room, and abundant storage. Step outside to a spectacular 32 ft deck with aluminum railings, double gazebo, seating for 10, space for an outdoor kitchen, landscaped grounds, fire-pit,fenced garden, new Kodiak shed, paved driveway with parking for up to 10+ vehicles, and a whole-home Generac generator. Offering deeded access to a private waterfront park with a boat launch, long dock, beach, parking, and natural shoreline, you'll enjoy the best of lake life in sheltered Sheldon's Bay-ideal for swimming, fishing, and boating. Enjoy high-speed FIBE internet, no rear neighbours, high-efficiency propane heating, central A/C, and an unbeatable location just minutes to Portland, 15 minutes to Westport, 30 minutes to Smiths Falls & Gananoque, 45 minutes to Kingston & one hour to Kanata. Luxury, privacy, and an exceptional Rideau Lakes lifestyle await.
Address
59 Horace Drive
List Price
$929,900
MLS® Status
Extension
Property Type
Residential Freehold
Type of Dwelling
Detached
Style of Home
Sidesplit 4
Transaction Type
Sale
Area
Rideau Lakes
Sub-Area
818 - Rideau Lakes (Bastard) Twp
Region
Leeds and Grenville
Bedrooms
3
Bedrooms (Total)
3
Rooms Above Grade
9
Rooms Below Grade
5
Bathrooms
4
Floor Area
1500-2000 Sq. Ft.
Lot Size Source
MPAC
Lot Depth
492.13
Lot Size Range (Acres)
2 - 4.99
Lot Size Units
Feet
Lot Width
237.83
Parcel Number
441240294
Occupant Type
Owner
Cross Street
Highway 15 @ Big Rideau Lake Rd
Approx. Age
6 - 15 Years
MLS® Number
X13543032
Listing Brokerage
RE/MAX FINEST REALTY INC., BROKERAGE
Basement Area
Full, Walk-Up, Finished
Postal Code
K0G 1V0
Posession Details
Flexible
Parking Places (Total)
12
Parking Spaces
10
Tax Amount
$3,598.52
Tax Year
2026
Rural Utilities
Cell Services, Internet High Speed
Site Influences
Clear View, Deck, Lake Access, Landscaped
Exterior Features
Deck, Landscaped
Interior Features
Auto Garage Door Remote, Carpet Free, Central Vacuum, ERV/HRV, Generator - Full, Sewage Pump, Storage Area Lockers, Sump Pump, Water Heater Owned, Water Softener
Property Features
Clear View, Lake Access
Cable
Available
Central Vacuum
Yes
Family Room
No
Hydro
Yes
Ensuite Laundry
No
Special Designation
Unknown
Standard Status
Active
Board Or Association
Kingston & Area Real Estate Association
Heat Source
Propane
Heat Type
Forced Air
Cooling Features
Central Air
Construction Materials
Stone, Vinyl Siding
Direction Faces
West
Fireplace
Yes
Fireplace Features
Propane
Foundation Details
Poured Concrete
Garage
Yes
Garage Type
Attached
Covered Spaces
2
Kitchens Total
1
Kitchens Above Grade
1
Other Structures
Shed
Pool Features
None
Roof
Asphalt Shingle
Tax Legal Description
PT BLK 21 PL 413 PT 2 28R11384; S/T 5BD296; RIDEAU LAKES
Topography
Flat, Open Space
Water Source
Drilled Well
View Type
Bay, Park/Greenbelt
Water View
Direct
Waterfront
No
Waterfront
Indirect
Waterfront Features
Boat Launch, Dock, Waterfront-Deeded
Water Body Name
Big Rideau Lake
Water Body Type
Lake
Shoreline
Clean
Shoreline Allowance
None
Access To Property
Municipal Road
Sewer
Septic
Login To View 14 Additional Details On 59 Horace Drive
Get instant access to more information with a free account.
Already have an account? Login
Rooms
| Floor | Type | Dimensions | Features |
|---|---|---|---|
| Main | Living Room | 3.44 x 3.91 | |
| Main | Dining Room | 3.44 x 3.26 | |
| Main | Kitchen | 3.36 x 3.24 | |
| Main | Powder Room | 1.38 x 1.33 | |
| Second | Primary Bedroom | 4.72 x 3.72 | Walk-In Closet(s) |
| Second | Bathroom | 2.95 x 1.76 | 4 Pc Ensuite |
| Second | Bedroom 2 | 3.77 x 3.77 | |
| Second | Bedroom 3 | 3.76 x 2.96 | |
| Second | Bathroom | 2.4 x 2.44 | |
| Lower | Recreation | 6.39 x 4.7 | Fireplace |
| Lower | Study | 5.7 x 6.62 | |
| Lower | Powder Room | 1.58 x 1.67 | |
| Basement | Exercise Room | 6.68 x 3.76 |