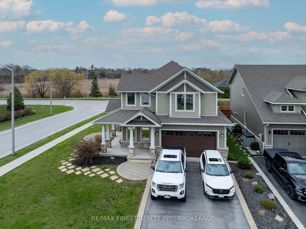
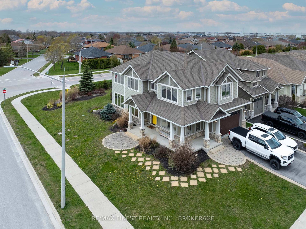
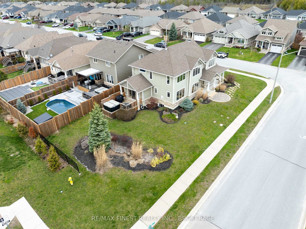
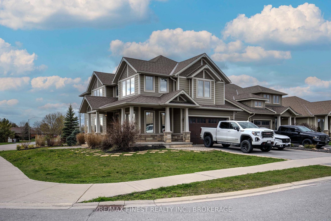
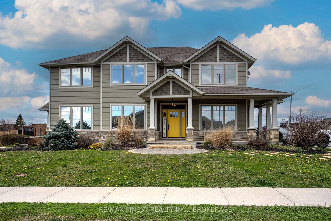
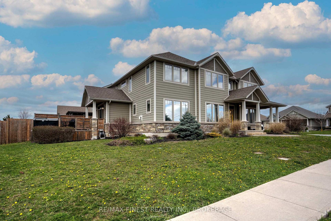
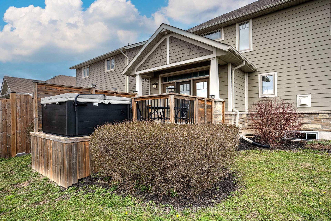
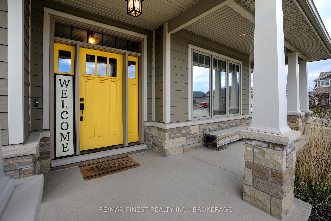
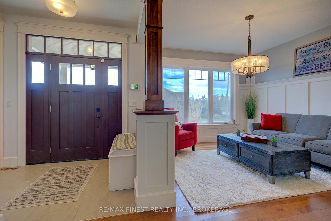
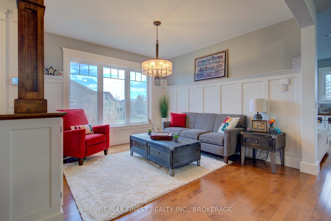
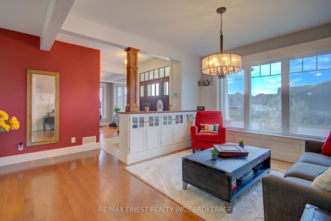
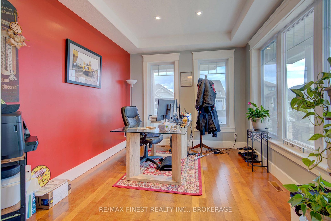
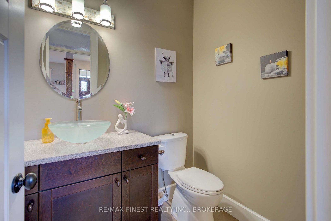
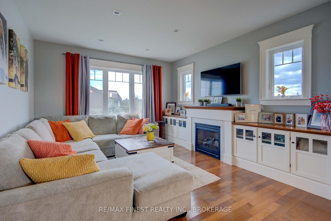
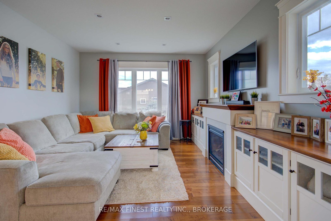
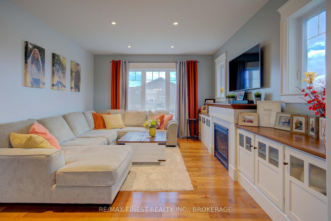
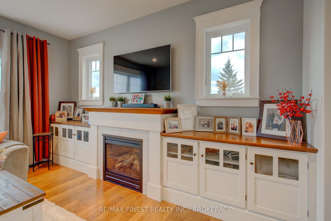
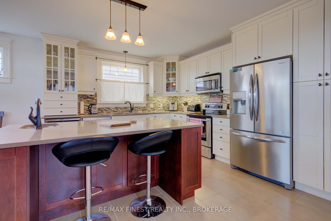
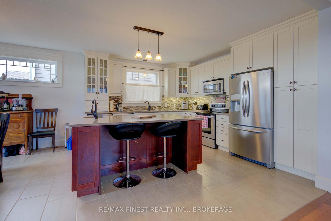
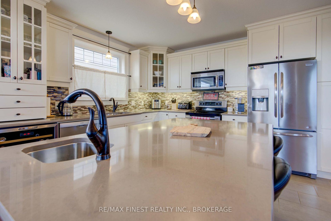
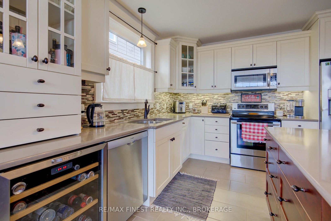
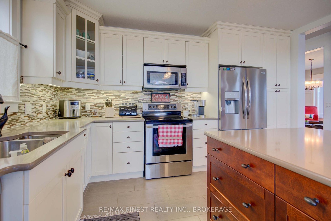
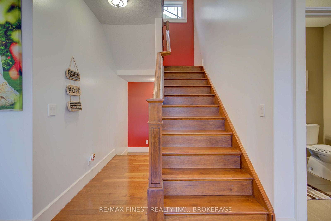
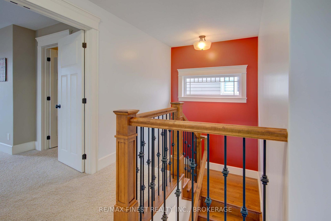
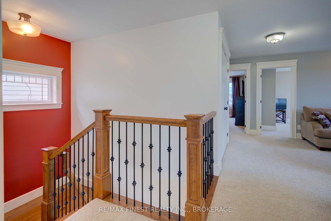
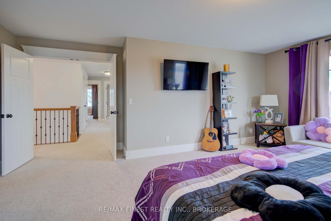
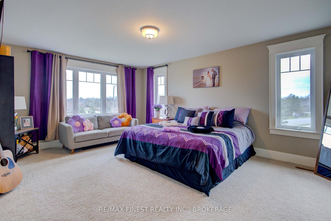
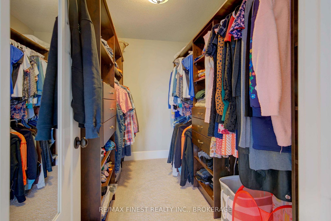
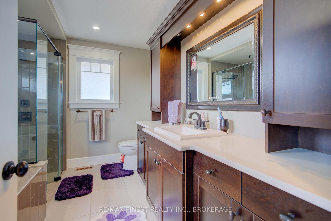
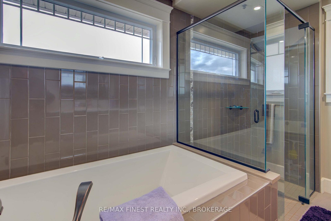
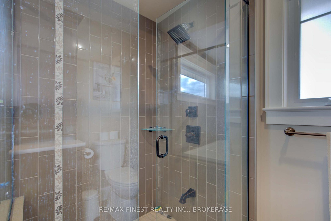
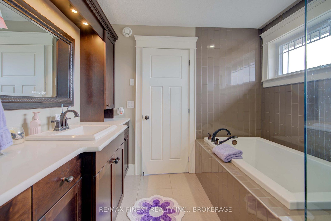
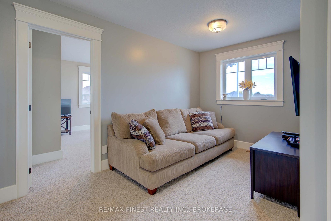
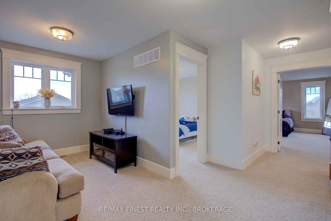
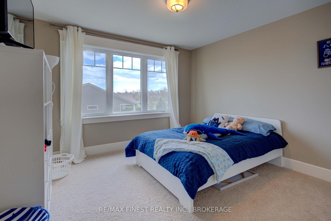
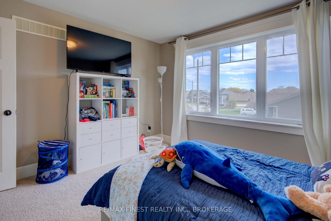
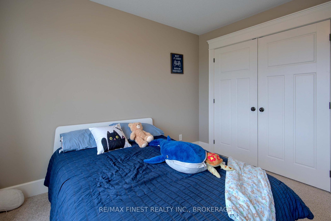
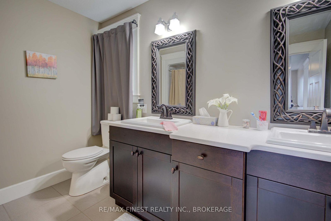
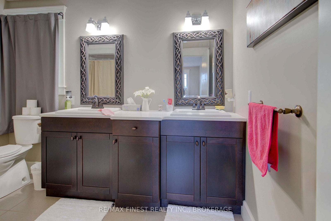
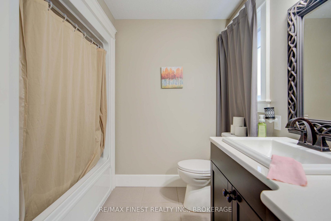
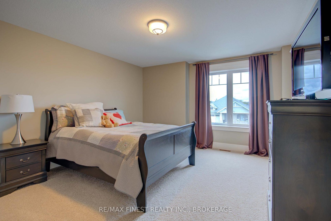
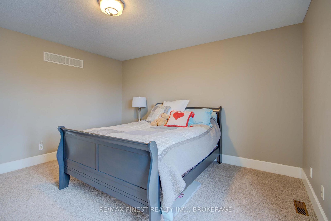
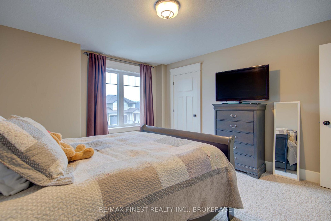
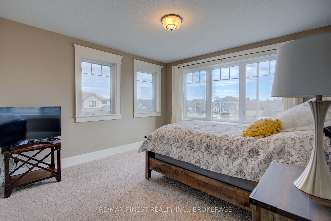
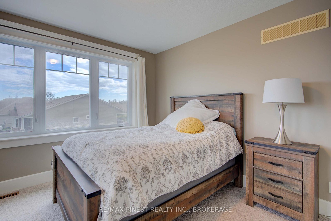
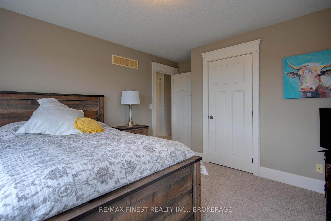
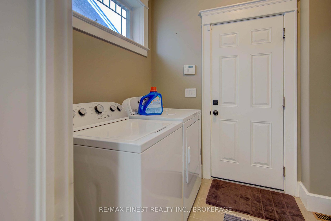
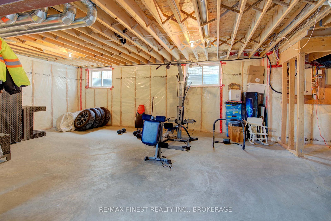
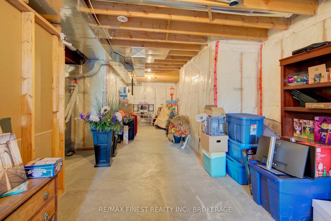
Welcome to your new home at 64 Tessa Blvd, the crown jewel of the sought-after Mercedes Meadows Subdivision. This stunning Craftsman-style family home offers a perfect blend of modern comfort and traditional charm. Featuring 4 large bedrooms, 3beautiful bathrooms, this home will not disappoint! As you step inside, you are greeted by a spacious foyer with high ceilings, leading you to the open concept main floor. The main floor features a large living room, perfect for entertaining guests or spending quality time with the family. The kitchen is a chef's dream, boasting stainless steel appliances, quartz countertops, ample cabinet space, and a convenient breakfast bar. The adjacent dining area offers a lovely view of the backyard through the sliding glass doors, which lead to a spacious deck, ideal for summer BBQs and outdoor dining. The living room features a cozy gas fireplace & Hawthorn built-in cabinets, adding warmth and character to the space. Upstairs, you will find 4 generously sized bedrooms, including a primary bedroom with a walk-in closet and a luxurious ensuite bathroom featuring a soaking tub, separate shower, and beautiful vanity. The basement provides an open canvas for additional living space, perfect for a home office, gym, or media room, along with plenty of storage space. 64 Tessa is ideally situated in a family-friendly neighborhood close to schools, parks, shopping, and amenities.
Address
64 Tessa Boulevard
List Price
$799,900
MLS® Status
New
Property Type
Residential Freehold
Type of Dwelling
Detached
Style of Home
2-Storey
Transaction Type
Sale
Area
Belleville
Sub-Area
Belleville Ward
Region
Hastings
Bedrooms
4
Bedrooms (Total)
4
Rooms Above Grade
14
Rooms Below Grade
3
Bathrooms
3
Floor Area
2500-3000 Sq. Ft.
Lot Size Source
Survey
Lot Depth
132.85
Lot Shape
Irregular
Lot Size Range (Acres)
< .50
Lot Size Units
Feet
Lot Width
44.29
Parcel Number
406100692
Parcel of Tied Land
No
Occupant Type
Owner
Cross Street
Haig Rd
Approx. Age
6 - 15 Years
MLS® Number
X13460274
Listing Brokerage
RE/MAX FINEST REALTY INC., BROKERAGE
| CENTURY 21 LANTHORN REAL ESTATE LTD., BROKERAGE
Basement Area
Full, Unfinished
Postal Code
K8N 0B4
Posession Details
TBD
Parking
Inside Entry, Private Double
Parking Places (Total)
4
Parking Spaces
2
Tax Amount
$8,222.26
Tax Year
2026
Rural Utilities
Cell Services, Electricity Connected, Garbage Pickup, Internet High Speed, Natural Gas, Recycling Pickup, Street Lights, Telephone Available, Transit Services
Site Influences
Deck, Golf, Hot Tub, Landscape Lighting, Landscaped, Lawn Sprinkler System, Lighting, Park, Patio, Place Of Worship, Porch, Privacy, Public Transit, Rec./Commun.Centre, School, Year Round Living
Exterior Features
Deck, Hot Tub, Landscaped, Landscape Lighting, Lawn Sprinkler System, Lighting, Patio, Privacy, Porch, Year Round Living
Interior Features
Auto Garage Door Remote, ERV/HRV, Floor Drain, Sump Pump, Water Heater Owned, Central Vacuum
Property Features
Golf, Park, Place Of Worship, Public Transit, Rec./Commun.Centre, School
Cable
Yes
Central Vacuum
Yes
Family Room
Yes
Hydro
Yes
Ensuite Laundry
No
Special Designation
Unknown
Standard Status
Active
Disclosures
Unknown
Senior Community
No
Board Or Association
Kingston & Area Real Estate Association
Heat Source
Gas
Heat Type
Forced Air
Cooling Features
Central Air
Construction Materials
Vinyl Siding, Hardboard
UFFI
No
Direction Faces
West
Fireplace
Yes
Fireplace Features
Living Room, Natural Gas
Foundation Details
Poured Concrete
Garage
Yes
Garage Type
Attached
Covered Spaces
2
Kitchens Total
1
Kitchens Above Grade
1
Pool Features
None
Roof
Asphalt Shingle
Tax Legal Description
LOT 35, PLAN 21M245; BELLEVILLE; COUNTY OF HASTINGS
Security Features
Alarm System, Carbon Monoxide Detectors, Smoke Detector
Topography
Level
Waterfront
No
Waterfront
None
Sewer
Sewer
Login To View 18 Additional Details On 64 Tessa Boulevard
Get instant access to more information with a free account.
Already have an account? Login
Rooms
| Floor | Type | Dimensions | Features |
|---|---|---|---|
| Basement | Recreation | 8.16 x 8.9 | |
| Basement | Other | 8.71 x 3.29 | |
| Basement | Utility Room | 1.92 x 5.82 | |
| Main | Kitchen | 3.59 x 4.14 | |
| Main | Breakfast | 3.35 x 4.23 | |
| Main | Living Room | 3.69 x 4.81 | |
| Main | Dining Room | 3.41 x 4.9 | |
| Main | Living Room | 2.04 x 2.52 | |
| Main | Bathroom | 2.04 x 1.52 | 2 Pc Bath |
| Main | Foyer | 2.37 x 4.08 | |
| Main | Family Room | 3.62 x 2.77 | |
| Upper | Primary Bedroom | 4.72 x 5.91 | |
| Upper | Bathroom | 2.8 x 3.35 | 4 Pc Ensuite |
| Upper | Bedroom | 3.56 x 3.59 | |
| Upper | Bedroom | 3.62 x 4.32 | |
| Upper | Bedroom | 4.48 x 3.69 | |
| Upper | Bathroom | 3.1 x 2.46 |